Probing
This page is the reference for Probe, in the Drilling group of the operations ribbon. For the tabs themselves and what a click picks, see that page; for what a refusal means in general, see Reading a refusal.
Lengths are in mm (inches in an inch document), feeds in mm/min (in/min).
Blue shows the operation travel; dashed orange shows approach and retract; gray shows the workpiece. These schematics are not generated NC paths and have no scale.
Probe
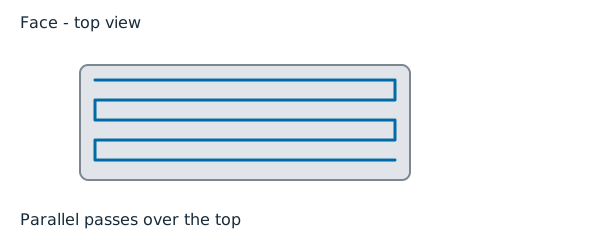

For: measuring the part on the machine with a spindle touch probe and either setting a work offset from what it finds or checking the part against the model. It cuts nothing and removes no stock.
The tool. A touch probe; anything else is refused: "a probe operation mounts a touch probe, not a ...". The stylus ball's diameter is the tool's diameter.
Picks. One feature on the Geometry tab seeds the operation; the pick writes the mode, directions and expected contact, and one undo takes it back:
- a flat face: a Face touch against its outward normal;
- a straight edge: an Edge touch on the side face under it;
- a corner: an Outside corner, one X touch and one Y touch;
- a round vertical wall or rim: a Bore centre or Boss centre.
What the probe cannot touch honestly is refused: "the picked face is not planar - a face touch needs a flat face"; "the picked face looks down - the stylus only descends in Z; probe it from a side"; "the picked face stands ... off X, Y and Z - a probe touches along an axis"; "the picked wall is not vertical (a cone, fillet or tilted wall) - a bore or boss centre is found on a vertical round wall".
| Tab | Setting | Default |
|---|---|---|
| Geometry | Find | Face (Edge, Outside corner, Bore centre, Boss centre) |
| Geometry | Touch toward | -Z (a corner: X and Y touch directions, +Y for Y) |
| Geometry | Radius (bore / boss) | 10 |
| Geometry | Expected contact X / Y / Z | 0, 0, 0 (the pick sets it) |
| Heights | Clearance (safe plane) | 25 above the stock top |
| Passes | Approach clearance | 5 |
| Passes | Probe distance | 1 |
| Passes | Back-off | 1 |
| Passes | Depth below edge / Corner inset | 3 / 5 |
| Feeds | Seek feed / Measure feed | 300 / 30 |
| Machine | Result | Set G54 (Report and stop, Set G54 to G59) |
| Machine | Tolerance | 0.5 |
Each touch is a fast seek, a back-off and a slow measuring re-probe; a centre is the mean of opposite wall touches. The Probe distance is a search limit past the expected contact, not a destination: the probe stops where it touches, and alarms if nothing trips by then.
What it writes. The post writes each touch as a probing (skip) move, the back-off as an incremental move from wherever the stylus tripped, and the moves between touches as protected moves that stop on an unexpected contact. Then the result: with Set G54..G59 the found position is written into that work offset; with Report and stop nothing is set. Either way, a found position further than Tolerance from the model stops the program with a message, and a touch that finds nothing alarms. The Fanuc, Haas, Heidenhain, Sinumerik, Mazak, Doosan, Tormach and Carvera posts write probing; a post script that cannot is refused by name ("probing: this post script does not define onProbeMove - it cannot write a probing (skip) move, so the probe operation is refused").
The guards.
- Every stylus move is judged against the model: a ball that comes nearer than its radius to the part anywhere before or after the expected contact is a stylus driven through material, flagged as a gouge, and the post is held. A modelled probe body is judged above the stylus too.
- A probe distance over 2 mm is flagged ("probe distance ... mm at move ...: the search may run that far past the expected contact, beyond the 2.000 mm a stylus is trusted to overtravel (the post is not held)").
Common refusals: "the back-off must not exceed the approach clearance"; "probe feeds must be positive and the measuring feed no faster than the seek"; "an edge is probed along X or Y, not Z"; "a corner takes one X touch and one Y touch"; "a bore of radius ... mm has no room for a ... mm stylus ball and its back-off"; "the safe plane Z ... does not clear the probed feature (top ...) by the stylus ball and the approach"; "the probe tolerance must be positive"; "the work offset to set must be one of G54..G59".